508 N Canon Dr
Beverly Hills, CA 90210
$12,000,000
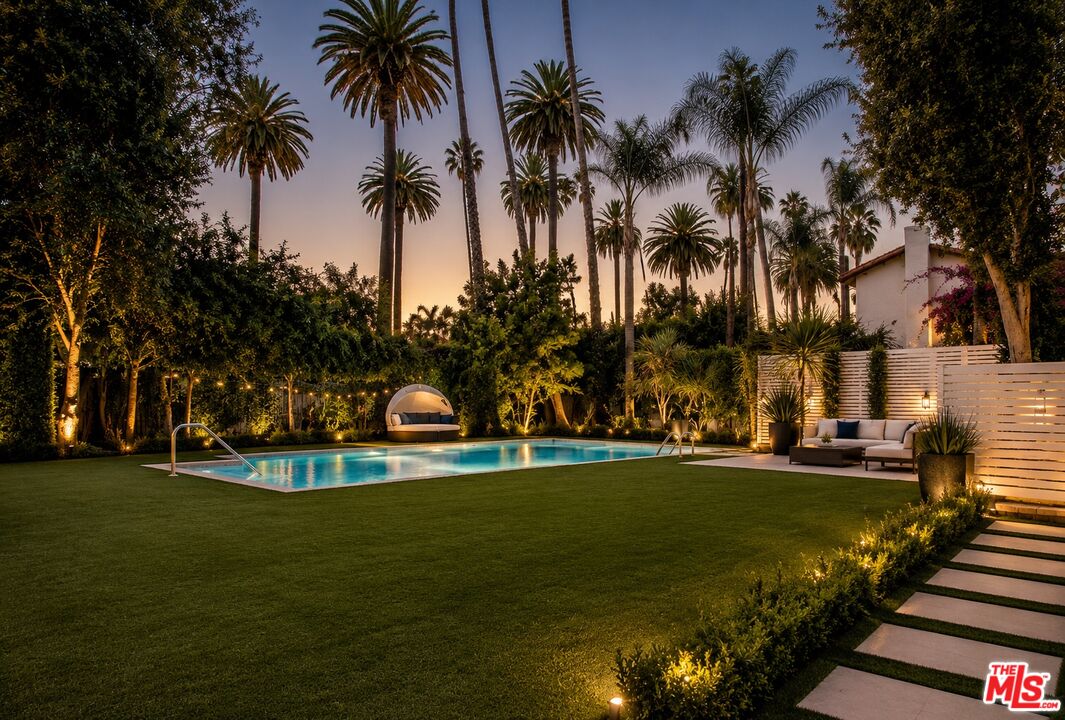
CALLING ON BEST & FINAL OFFERS!!! Situated on one of the LARGEST lots in the prestigious Beverly Hills Flats, this beautifully updated 5 bedroom, 6 bathroom estate spans over 6,130 square feet of comfortable living space designed for both everyday living and entertaining. Set on an impressive 22,669 square foot lot, the resort style backyard features a sparkling pool, expansive grounds, and a versatile sports court for tennis, pickleball, volleyball, or basketball, perfect for the athletic enthusiast or active lifestyle. A standout feature is the expansive two story GUEST HOUSE with its own private entrance, OFFERING 1 BEDROOM, 2 NEW BATHROOMS, a spacious living room, and full kitchen, ideal for guests, extended family, office space, or a private retreat. Complete with a 3 car garage and additional parking for five or more vehicles. Located in the highly sought after Beverly Hills school district and just moments from premier dining, shopping, and houses of worship, this is a rare opportunity to own one of the Beverly Hills Flats' most impressive oversized lots.
| Listing Key: | 26841649 |
|---|---|
| List Price: | $13,650,000 |
| Close Price: | $12,000,000 |
| Close Date: | 2026-09-02 |
| Property Type: | Residential |
| Property Sub Type: | Single Family Residence |
| Listing Status: | Sold |
| Beds: | 5 |
| Bath Full: | 4 |
| Bath Half: | 2 |
| Living Area: | 6,130 |
| Lot Size Area: | 22,677 |
| Lot Acreage: | 0.5206 |
| Style: | Traditional |
| City: | Beverly Hills |
| County: | Los Angeles |
| Zip: | 90,210 |
| Year Built: | 1922 |
| Listing Key: | 26841649 |
| Listing Status: | Sold |
| Zip4: | 3,324 |
| List Date: | 2026-06-02 |
| Assessor Parcel Number: | 4344-007-003 |
| Available For Lease: | 1 |
| Baths Total: | 6.0 |
| Building Type: | Detached |
| Change Type: | Sold |
| Common Walls: | Detached/No Common Walls |
| Contract Date: | 2026-08-19 |
| Cooling: | Central |
| Covered Parking: | 3 |
| Directions: | North of Santa Monica |
| Disclosures: | As Is |
| Eating Areas: | Breakfast Area, Dining Area |
| Equipment: | Freezer, Dishwasher, Dryer, Washer, Refrigerator, Range/Oven |
| Family Room: | 1 |
| Fence: | Wrought Iron |
| Financing: | Cash To New Loan |
| Fireplace Rooms: | Living Room, Primary Bedroom |
| Fireplaces: | 2 |
| Fireplace?: | Yes |
| Flooring: | Stone Tile, Hardwood |
| Furnished: | Unfurnished |
| Garage Spaces Total: | 3 |
| Guest House: | Detached |
| Heating: | Central |
| Is Sign On Property Yn: | Yes |
| Laundry: | Room |
| Lease Option: | 1 |
| Levels: | Two Level |
| Listing Type: | Exclusive Agency |
| Lot Size Dimensions: | 178x127 |
| Open Other Spaces Total: | 5 |
| Original List Price: | $13,900,000 |
| Other Structural Features: | Balcony |
| Other Structures: | GuestHouse |
| Parking Garage: | Circular Driveway, Garage - 3 Car |
| Patio Features: | Balcony |
| Pool Description: | Private |
| Pool Yn: | Yes |
| Possession: | Close Of Escrow |
| Price Per Sq Ft: | $2,226.75 |
| Property Condition: | Updated/Remodeled |
| Roof: | Tile |
| Rooms: | Family Room, Library/Study, Living Room, Guest House, Powder, Primary Bedroom |
| Sale Type: | Standard |
| School District: | Beverly Hills Unified School District |
| Security Features: | Gated |
| Service Level: | Full Service |
| Sewer: | In Street |
| Sold Price Per Sq Ft: | $1,957.59 |
| Source Living Area: | Vendor Enhanced |
| Source Lot Size Area: | Vendor Enhanced |
| Source Lot Size Dimensions: | Vendor Enhanced |
| Spa: | None |
| Special Zoning: | Property Report |
| Stories: | 2 |
| Tennis Court: | Paddle, Sport Court, Basketball, Private Sport Court, Private Tennis Court |
| Tennis Yn: | Yes |
| Total Parking: | 8 |
| View Description: | Green Belt |
| View?: | Yes |
| Water: | Public |
| Year Built Source: | Vendor Enhanced |
| Zoning: | BHR1* |
| Listing Area: | Beverly Hills |
Listing Courtesy of: Keller Williams Beverly Hills
Listing Agent: Dafna Milstein
310-867-5598
Buyer Represented by: Coldwell Banker Realty
Selling Agent: Bobby Syed
Mortgage Calculator
Based on information from the Association of REALTORS®/Multiple Listing as of October 31, 2026 01:13 AM - PT. All data, including all measurements and calculations of area, is obtained from various sources and has not been, and will not be, verified by broker or MLS. All information should be independently reviewed and verified for accuracy. Properties may or may not be listed by the office/agent presenting the information.
© 2026 CLAW.
CLAW data last updated on October 31, 2026 01:13 AM - PT.
Property Last Updated: October 31, 2026 01:13 AM - PT
